56 Muhoya Avenue

LAVINGTON, NAIROBI   |   MAISONETTE   |   COMPLETED

The Space Definition

Boasting contextual brilliance inside Kilimani, this development marries ultra-contemporary vertical living frameworks with pristine structural scale. Designed for discerning stakeholders, it offers expansive spatial flow metrics and luxury fittings throughout.

Configuration
Apartments
Total Scope
72 Units
Bedrooms
3 & 4 Beds
Blueprint Area
240 SQM

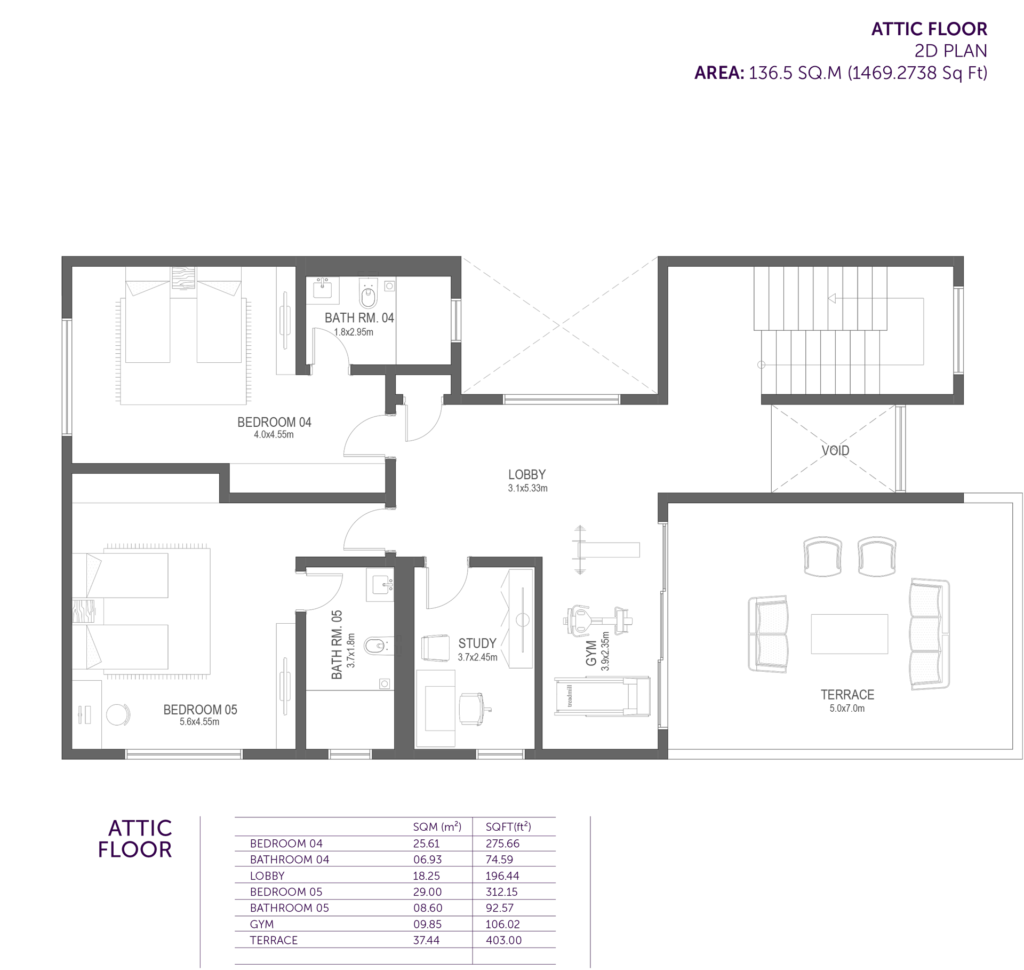
Floor Layout Plans

56 Muhoya Avenue Blueprint Pane

Private Consultation

Have our project experts provide pricing, unit availability, and viewing schedules.

Explore Location

Inspect localized neighborhood amenities, transit points, and neighborhood layouts.

Open Map

Design Framework Gallery

The Lifestyle Infrastructure

Security CCTV provision
Provision for high speed broadband
Energy efficient lighting throughout
Contemporary designed fitted main kitchen
Under mounted white ceramic basin with contemporary taps
Video intercom door entry system
Hot water provided by a 300 Liter Solar Water heating system
24 Hour Security
Enlarged Architectural Visual